
Rear Extension Specialists in Birmingham
An unused patch of garden at the back of the house often holds more potential than homeowners realise. A rear extension makes use of that space, turning it into a bigger kitchen, a proper dining area, or an open-plan family room that actually works for daily life.
At West Midlands Renovation Specialists, we design and build rear extensions across Birmingham and the wider West Midlands. Every project is tailored to your property and how your household lives, handled by our own team from the first design conversation through to the final finish.
For families who’ve outgrown a small kitchen, or homeowners who simply want more space to relax and entertain, a rear extension is one of the most popular ways to add living space without the disruption of a larger build. It’s also one of the most straightforward ways to increase the value and usability of a property you already know and like living in.
We offer free consultations and quotations, so you can explore what’s achievable on your property before deciding anything. Our team is experienced, fully insured, and manages every project closely from start to finish.
Get a Free Rear Extension Quote or book a free site survey and we’ll come and take a look.
Call Us At
07840 113043
Arrange Your Free Home Renovation Consultation
Complete the short form below and a member of our team will contact you shortly to discuss your project, answer any questions, and provide expert advice on the best solution for your home.
By submitting this form, you agree to be contacted by West Midlands Renovation Specialists regarding your enquiry. We will only use your information to discuss your project and will never send spam or unrelated marketing. Please see our Privacy Policy for more information.
Why Homeowners Choose West Midlands Renovation Specialists
Experienced & Skilled Team
Every renovation is completed with attention to detail, using quality materials and skilled tradespeople who take pride in delivering lasting results.
Complete Home Renovation Services
Whether you’re planning a new kitchen, house extension, garage conversion, replacement windows, roofing, or landscaping, we provide a complete service under one roof.
Honest Advice & Transparent Service
We believe in straightforward pricing, honest recommendations, and keeping you informed throughout your project, so you always know what to expect.
Why Choose a Rear Extension?
Rear extensions are consistently one of the most popular home improvement projects in Birmingham, and it’s easy to see why. Extending into unused garden space at the back of a property is often the most natural way to add room, particularly for homes where the rest of the layout works reasonably well but the kitchen or living area simply feels too small.
A rear extension is commonly used to create a larger kitchen, giving households room for a proper dining table or breakfast area that a smaller kitchen could never accommodate. Many homeowners take it a step further, opening up the layout to create an open-plan kitchen diner that connects cooking, eating and everyday family life into one space.
Common benefits homeowners look for with a rear extension include:
- Making use of unused garden space rather than letting it sit idle
- Creating a larger, more functional kitchen
- Building an open-plan kitchen diner for modern family living
- Adding a dedicated family living area
- Improving how the ground floor flows as a whole
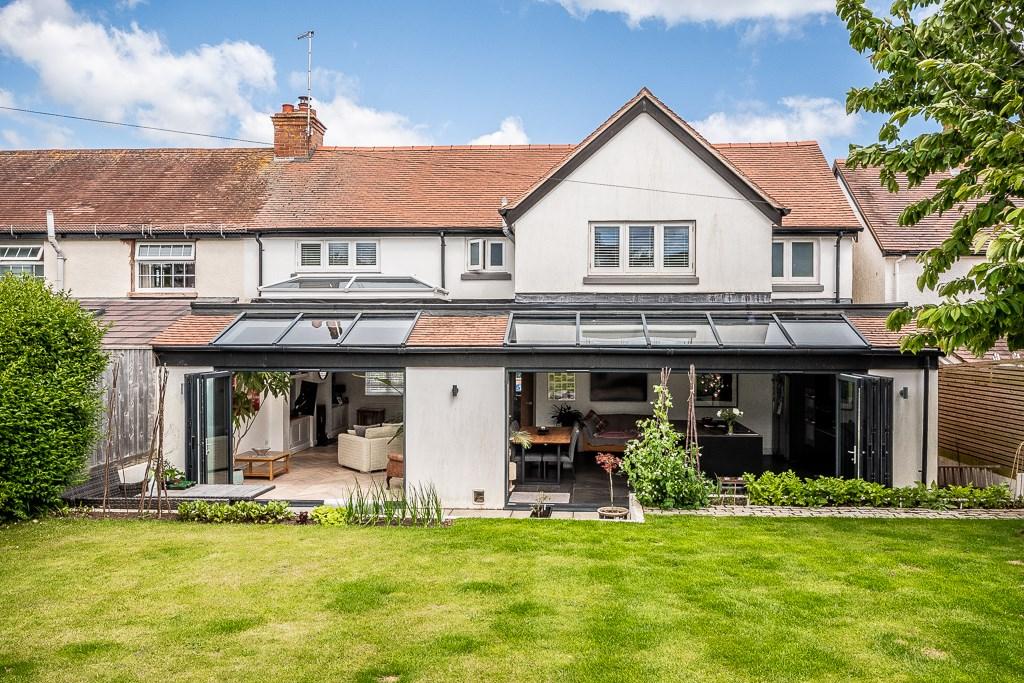
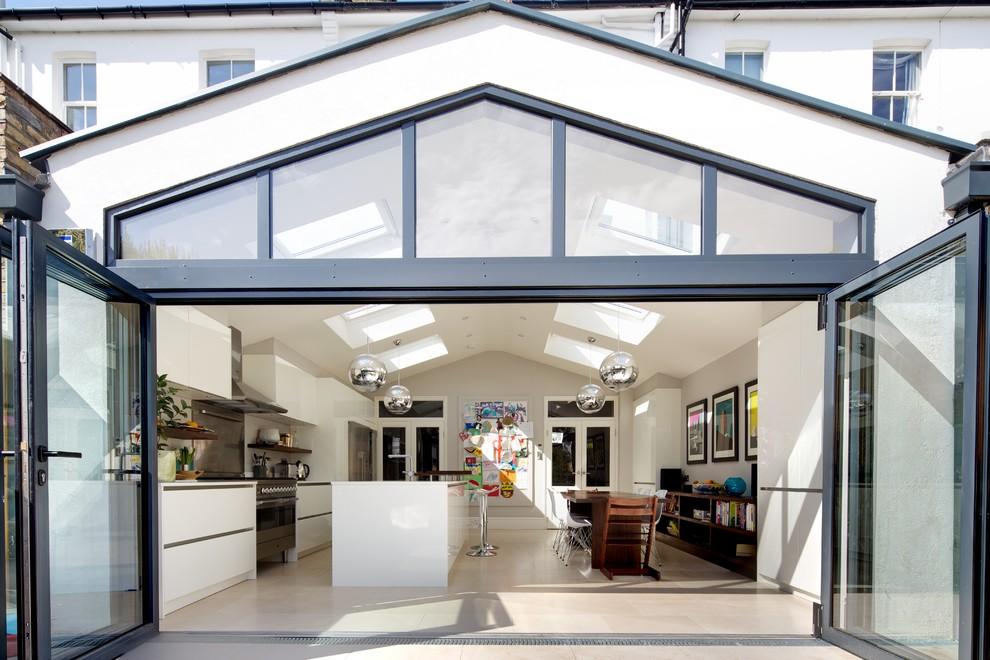
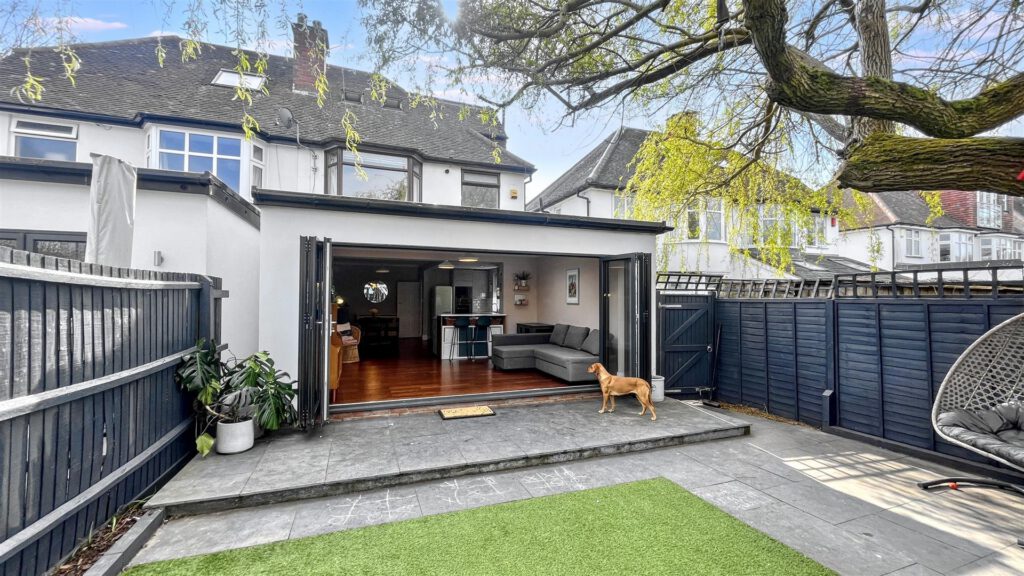
Beyond the extra space itself, rear extensions often bring a noticeable increase in natural light, particularly where the design includes larger windows, roof lanterns or bi-fold doors opening onto the garden. Combined with a more open, modern layout, a well-designed rear extension can genuinely transform how a home feels to live in, and can be an appealing feature to future buyers, though the exact impact on value always depends on the individual property.
Types of Rear Extensions We Build
Rear extensions aren’t one-size-fits-all, and the right approach depends on your garden, your property type and what you want the finished space to do.
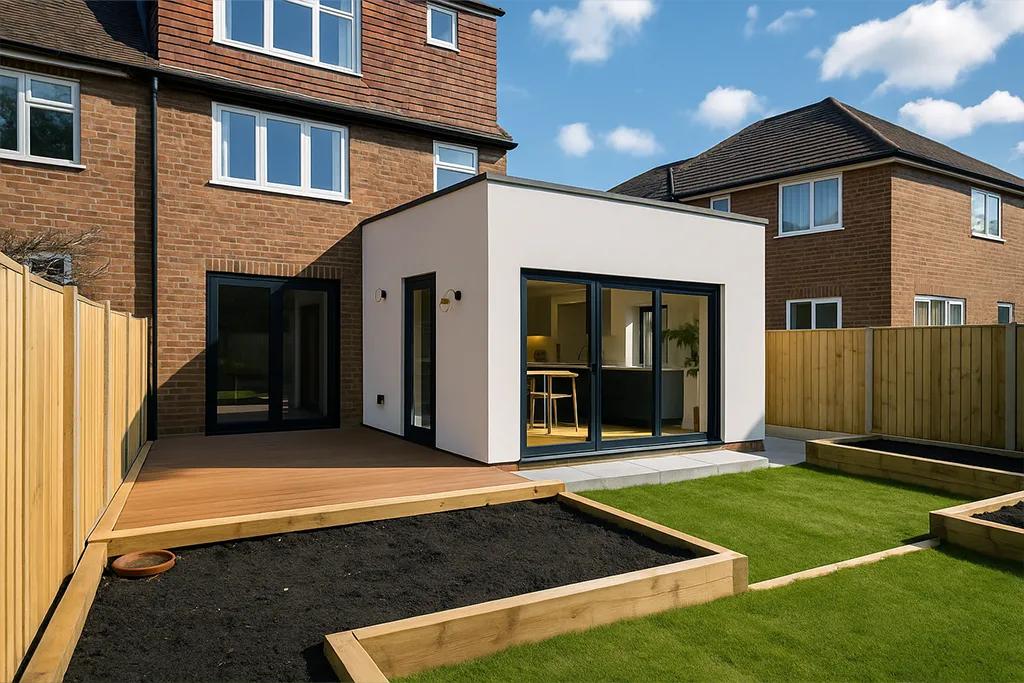
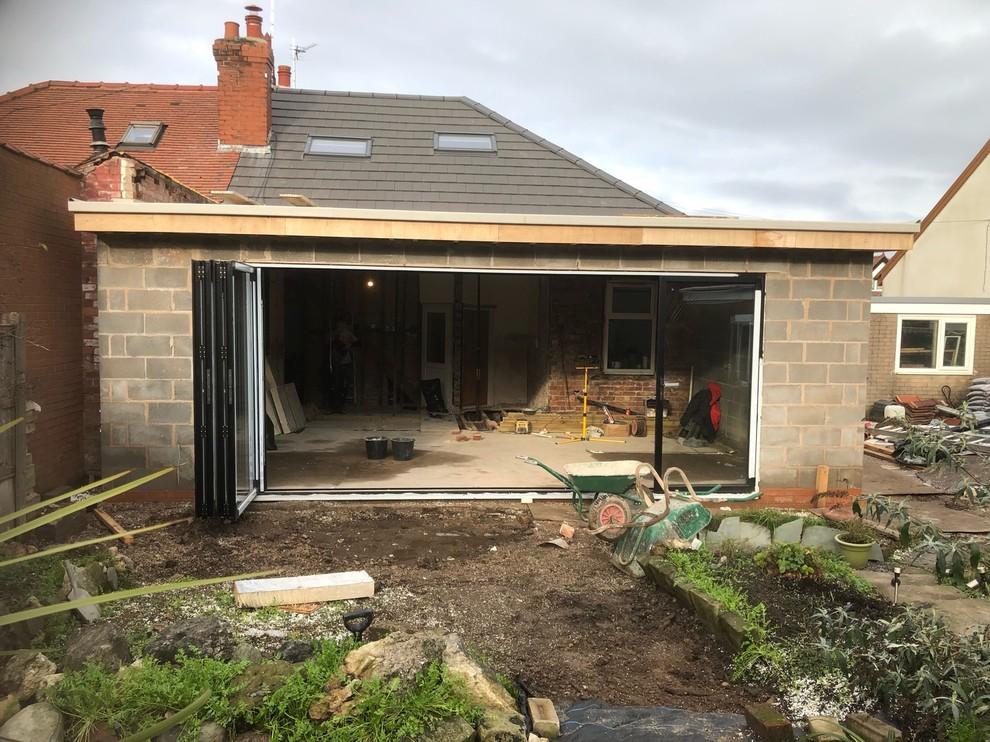
Single storey rear extensions. The most common type, adding ground floor space without the cost or complexity of building upwards. These work particularly well for kitchen extensions and open-plan living spaces. Our Single Storey Extensions page covers this option in more detail.
Double storey rear extensions. For homeowners who need more than ground floor space, a double storey rear extension adds a bedroom or bathroom above at the same time, often offering better overall value than building single storey alone. See our Double Storey Extensions page for more information.
Kitchen extensions. Many rear extensions are built specifically to enlarge the kitchen, whether that’s simply adding worktop and storage space or creating a full open-plan kitchen diner.
Open-plan extensions. Rather than extending as a self-contained room, some homeowners choose to knock through existing walls as part of the project, creating one large, connected living space.
Rear family room extensions. For households who want a dedicated space to relax together, a rear extension can be designed purely as an additional family living area.
Rear dining room extensions. Where the priority is simply having somewhere proper to eat as a family, a smaller, more contained dining extension can solve the problem without a larger build.
For a broader overview of all the extension types we offer, visit our main House Extensions page.
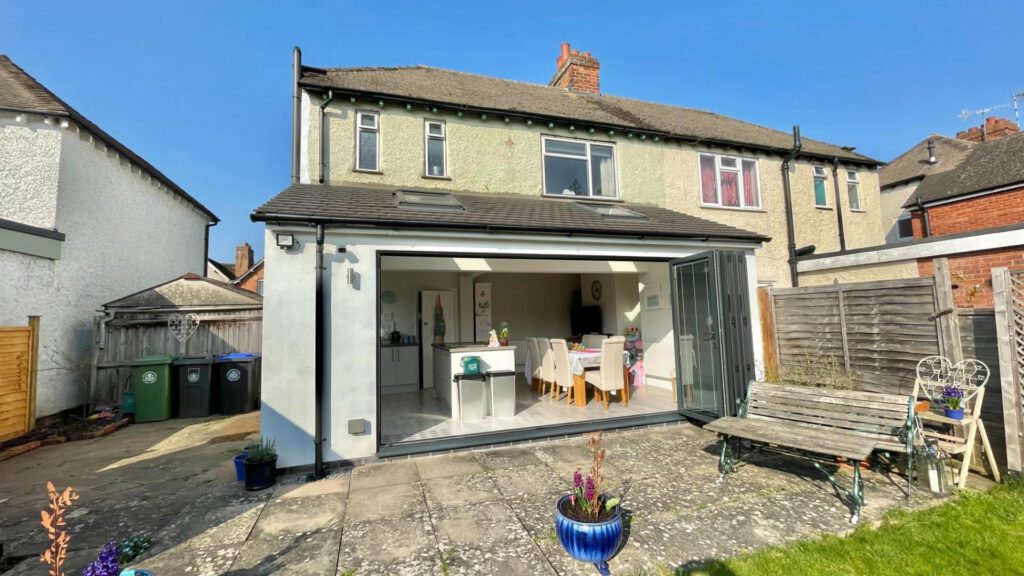
What Can a Rear Extension Be Used For?
Because rear extensions are so flexible, they can be designed around almost any need your household has.
Larger kitchens. One of the most common uses, giving you the space for a proper dining table, more storage, or simply room to cook without getting in each other’s way.
Open-plan kitchen diners. Combining cooking, eating and often relaxing into one connected space, ideal for busy family life.
Family rooms. A dedicated space for the whole household to spend time together, separate from more formal areas of the house.
Home offices. With more people working from home, a section of a rear extension can be designed as a quiet, dedicated workspace.
Playrooms. For families with young children, a rear extension can create a proper space for toys and play, keeping the mess contained to one area.
Utility rooms. Moving laundry appliances out of the kitchen and into a rear extension can free up valuable kitchen space elsewhere.
Every household has different priorities, and the design process is really about working out which of these matters most for how you actually live day to day.
Our Rear Extension Process
We keep the process clear and well-managed from your first enquiry through to the finished extension.
- Initial consultation. We start by discussing what you want to achieve and any early questions you have.
- Property survey. Our team visits your home to assess the garden, boundaries and any structural considerations.
- Design and planning. We put together a design that makes the most of the available space and suits how you plan to use it.
- Quotation provided. You’ll receive a detailed, itemised quotation covering the full scope of the build.
- Planning approval (if required). Where planning permission is needed, we support you through the application process.
- Construction phase. Groundworks, structural work and building are managed by our own dedicated team.
- Final completion and handover. Once the build and finishing works are complete, we walk through the finished space with you.
You’ll have a clear point of contact throughout, with regular updates so you always know what stage the project has reached and what happens next.
How Much Does a Rear Extension Cost in Birmingham?
Costs for rear extensions vary depending on the size, design and specification of the build, so it helps to understand the general factors before getting a specific figure.
Small rear extensions, such as a modest addition to enlarge a kitchen, tend to sit at the more affordable end of the scale.
Medium-sized kitchen extensions, including space for a dining area or a more substantial kitchen redesign, cost more due to the increased size and often more involved structural work.
Large open-plan extensions, particularly those combined with knocking through existing walls, sit higher up the price range, reflecting both the size and the design complexity involved.
Double storey rear extensions represent a bigger investment again, since they involve more structural work and additional roofing requirements to accommodate the extra floor.
A number of factors influence your final cost, including:
- The overall size of the extension
- Structural requirements, such as steel beams for open-plan spaces
- Groundworks, which can vary depending on ground conditions and drainage
- Roofing requirements, particularly for larger or double storey builds
- The internal finish you choose, from flooring to glazing
Because every rear extension is different, we don’t publish fixed prices online. A free survey allows us to properly assess your garden and existing structure, so the quotation you receive reflects your actual project rather than a generic estimate.
Do You Need Planning Permission for a Rear Extension?
This is one of the most common questions we’re asked, and for many rear extensions, the answer is more straightforward than homeowners expect.
Many single storey rear extensions fall under permitted development rights, allowing them to be built without a full planning application, provided they stay within specific size limits relating to how far the extension projects from the original rear wall of the house. These limits are generally more generous for detached properties than for terraced or semi-detached homes.
Certain situations are more likely to require planning permission, including extensions that exceed permitted development limits, double storey rear extensions, and properties in conservation areas or with removed permitted development rights.
Regardless of whether planning permission is required, building regulations approval almost always applies, covering structural safety, insulation and other technical standards throughout the build.
Boundary restrictions are also worth considering, particularly where the extension is built close to a neighbouring property, which can bring party wall matters into play.
We guide clients through this process from the outset, including advising on whether your specific project is likely to fall under permitted development, and supporting the planning application where one is needed. For definitive guidance on your property, we’d always recommend checking with Birmingham City Council’s planning department directly.
Benefits of a Rear Extension
A rear extension is a significant investment, and it’s worth understanding what that investment typically delivers.
- Increased living space. The most immediate benefit, whether that’s a bigger kitchen, a dining area or a new family room.
- Better natural light. Many rear extensions include larger windows, roof lanterns or bi-fold doors, bringing considerably more light into the home.
- Improved property flow. Extensions are often designed alongside some reconfiguration of the existing layout, helping the whole ground floor feel more connected.
- Increased property value. A well-designed rear extension that adds genuinely useful space can appeal to future buyers, though the actual impact depends on your property and local market.
- More practical family living. Extra space for cooking, eating and relaxing together can make a genuine difference to everyday life.
- Modern open-plan design opportunities. For homes with a more traditional, compartmentalised layout, a rear extension is often the easiest way to create a modern, connected living space.
For many homeowners, a rear extension isn’t just about adding square footage. It’s about creating a home that finally works the way they need it to.
Why Choose West Midlands Renovation Specialists?
Choosing the right team for your rear extension matters just as much as choosing the right design.
We’re a Birmingham-based company with an experienced construction team behind every extension we build. All work is carried out by our own team, and we’re fully insured throughout every stage of the project.
Quality workmanship is central to how we operate, backed by transparent quotations with no unexpected extras once the build begins. We manage the entire project ourselves, from the initial survey through design, planning and construction, right through to final handover.
A significant amount of our work comes from recommendations by previous clients, which reflects both the standard of the finished extensions and the way we look after homeowners throughout the process.
Areas We Cover Across Birmingham
We build rear extensions across Birmingham and throughout the wider West Midlands. Our team regularly works in areas including Sutton Coldfield, Solihull, Harborne, Edgbaston, Moseley, Kings Heath, Yardley, Northfield, Erdington, Great Barr, Selly Oak, Bournville, Longbridge, Handsworth, Perry Barr, Hall Green, Acocks Green, Hodge Hill, Castle Bromwich, Sheldon, Quinton, Bearwood, Smethwick, Oldbury, West Bromwich, Walsall, Dudley, Halesowen, Bromsgrove and Redditch.
Wherever you’re based across Birmingham and the surrounding West Midlands, our team is familiar with the different property types and building styles found throughout the region, and we’re happy to arrange a free survey at a time that suits you.
Ready to Extend Your Home?
If you’re looking to create a larger kitchen, open-plan living area or additional family space, our team can design and build a rear extension tailored to your property and lifestyle.
Whether you’re picturing a bigger kitchen-diner, a bright new family room, or simply more space to enjoy your home, a rear extension is one of the most practical and popular ways to get there without moving.
We offer free consultations and quotations, so you can explore your options with no pressure to commit. Our team is experienced, fully insured, and based right here in Birmingham, ready to manage your project from the first survey through to final handover.
Speak to Our Team on 07840 113043 or Request a Consultation using our online enquiry form. There is no pressure and no obligation.
Frequently Asked Questions
Costs depend on the size of the extension, structural requirements and the finish you choose. Small extensions cost less than large open-plan or double storey rear builds. A free survey is the best way to get an accurate figure for your property.
Many single storey rear extensions fall under permitted development, provided they stay within certain size limits. Double storey extensions and larger projects are more likely to need a full planning application. We can advise on your specific situation.
Timeframes depend on the size and complexity of the build, along with whether planning permission is needed beforehand. We’ll give you a realistic estimate as part of your quotation once we’ve assessed the full scope of the project.
A well-designed rear extension that adds genuinely useful space can appeal to future buyers, but the actual impact on value depends on your property, location and standard of finish. We can’t guarantee a specific increase.
In most cases, yes, particularly with single storey rear extensions where work is largely contained to the rear of the property. Larger or double storey projects may involve more disruption at certain stages, which we’ll talk through during planning.
This depends on your property type and whether the extension falls under permitted development. Detached homes generally have more generous limits than terraced or semi-detached properties. We can advise on what’s likely to apply during your survey.
Yes, we offer free consultations and quotations for every rear extension project, with no obligation to proceed.
We cover Birmingham and the wider West Midlands, including areas such as Solihull, Sutton Coldfield, Dudley and Halesowen. Get in touch to confirm coverage for your area.
Yes, from the initial consultation and survey through to design, planning, construction and final handover, we manage every stage so you have a single point of contact throughout.
Trusted By Homeowners Across the West Midlands
Read More Of Our Reviews
“We couldn’t be happier with the work completed by West Midlands Renovation Specialists. From the initial consultation through to the finished project, the team was professional, reliable and always kept us informed. The quality of workmanship exceeded our expectations.”
- Sarina M
“Excellent service from start to finish. The quotation was clear, the work was completed on schedule, and the finished result is fantastic. We wouldn’t hesitate to use West Midlands Renovation Specialists again.”
- Emma T
“Our kitchen renovation has completely transformed our home. The team were friendly, hardworking and paid great attention to detail throughout the project. We would definitely recommend them to anyone planning home improvements.”
- Adam R
Ready to Transform Your Home?
Whether you’re planning a house extension, kitchen renovation, bathroom upgrade, garage conversion, new roof or any other home improvement project, our experienced team is here to help.
We’ll take the time to understand your ideas, discuss the options available, and provide honest, professional advice tailored to your property and budget. From the initial consultation through to project completion, we’re committed to delivering high-quality workmanship and excellent customer service.
Contact West Midlands Renovation Specialists today to arrange your free, no-obligation consultation and take the first step towards creating the home you’ve always wanted.