
Detached Garage Conversions in Birmingham
A detached garage sitting at the bottom of the garden often ends up as a dumping ground for things that don’t have a home anywhere else. If yours hasn’t had a car parked in it for years, it could be doing a lot more for your property than storing an old lawnmower and boxes from the last house move.
At West Midlands Renovation Specialists, we design and build detached garage conversions from start to finish, handling everything from the initial design through to the final fit-out ourselves. Whether you’re picturing a home office away from the distractions of the house, a garden studio, a guest suite, or a separate space for a relative, we work with you to design something that actually fits how you’ll use it.
A detached garage offers something an integral one can’t, genuine separation from the main house. That makes it well suited to spaces where a bit of independence matters, without the cost of building something new from scratch.
Every project is backed by full insurance and clear project management throughout, so you always know what’s happening and when.
Get a Free Detached Garage Conversion Quote or book a Free Consultation with one of our conversion specialists.
Call Us At
07840 113043
Arrange Your Free Home Renovation Consultation
Complete the short form below and a member of our team will contact you shortly to discuss your project, answer any questions, and provide expert advice on the best solution for your home.
By submitting this form, you agree to be contacted by West Midlands Renovation Specialists regarding your enquiry. We will only use your information to discuss your project and will never send spam or unrelated marketing. Please see our Privacy Policy for more information.
Why Homeowners Choose West Midlands Renovation Specialists
Experienced & Skilled Team
Every renovation is completed with attention to detail, using quality materials and skilled tradespeople who take pride in delivering lasting results.
Complete Home Renovation Services
Whether you’re planning a new kitchen, house extension, garage conversion, replacement windows, roofing, or landscaping, we provide a complete service under one roof.
Honest Advice & Transparent Service
We believe in straightforward pricing, honest recommendations, and keeping you informed throughout your project, so you always know what to expect.
Why Convert a Detached Garage?
An unused detached garage is one of the most underrated spaces on a lot of Birmingham properties. It’s already built, already has a roof over it, and in most cases just needs the right work to turn it into something genuinely useful.
Converting one adds usable floor area to your property without the disruption of a full house extension. Because it sits apart from the main house, it also creates space that feels properly separate, which matters for certain uses more than others. A home office benefits from that distance when you need to focus without the household noise. A guest suite or annexe benefits from it when privacy matters, for visiting family or a relative living close by but independently.
We see detached garages converted into all sorts of spaces depending on what a household needs. A home office for someone working remotely. A garden room used as a quiet retreat away from the house. A guest suite for visitors who stay regularly. A home gym that doesn’t take up space indoors. A studio for art, music or a hobby that needs its own room. An annexe for a family member who needs their own space but wants to stay close. A games room for older children or teenagers to have somewhere of their own.
Because it doesn’t involve extending the house itself, a detached garage conversion tends to be less disruptive than building an extension, while still adding genuine value and functionality to the property.
What Can a Detached Garage Be Converted Into?
The flexibility of a detached garage is really what makes this type of conversion worth considering. Because the building sits apart from the house, it lends itself to a wide range of uses depending on your lifestyle.
A home office is one of the most requested conversions, particularly for anyone working remotely who wants proper separation from the household during the day. A self-contained annexe takes this further, often including a small kitchenette and bathroom, and works well for a relative who wants independence while staying close to family.
A guest bedroom is a simpler option for households that regularly host visitors but don’t need a full annexe. A home gym makes use of the space without needing to sacrifice a room indoors, and tends to need less in the way of finishes than a living space would.
For anyone with a hobby that needs dedicated space, an art or music studio can be designed around specific requirements, from natural light to sound insulation. A games room or entertainment space works well for families with older children, giving them somewhere of their own away from the main living areas. A hobby workshop suits anyone who needs a proper dedicated space for a project or trade they work on at home.
Which option makes sense depends on your property, your garage’s size and condition, and what you actually need day to day. Our main Garage Conversions page covers the broader process, and if a detached garage conversion doesn’t turn out to be the right fit, our House Extensions page covers an alternative route to extra space.
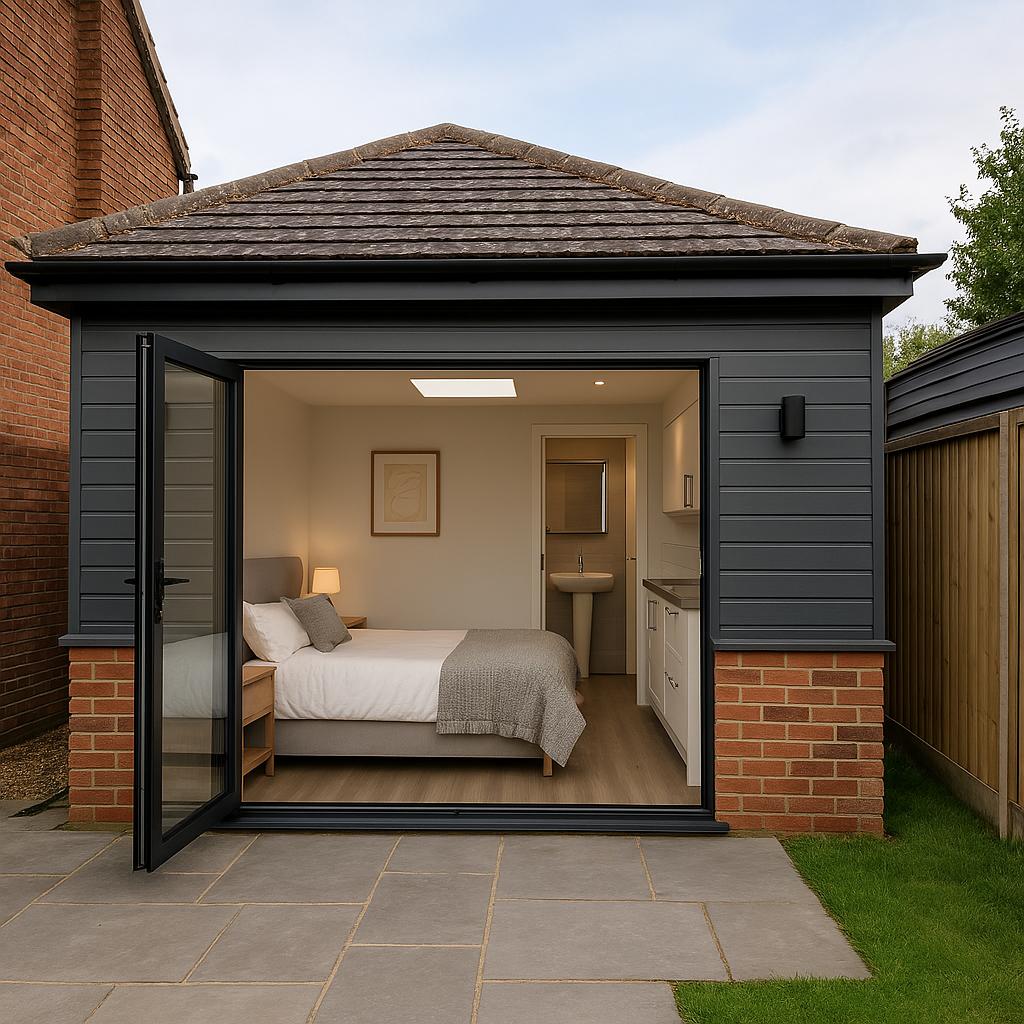
Benefits of a Detached Garage Conversion
A converted detached garage gives you genuinely independent living space, which is one of its biggest advantages over converting space within the house itself.
It’s generally considered a valuable improvement to a property, since it adds usable floor area without extending the main structure. The separation from the house also means more privacy, whether that’s for a home office, a guest suite, or an annexe for a family member.
The space can be used flexibly over time. A room built as a home gym today could become a guest bedroom or studio further down the line if your needs change. Compared to building a new structure from the ground up, converting an existing detached garage is usually more cost-effective, since you’re working with a building that already has foundations, walls and a roof in place.
For homes where the garage has effectively become storage rather than somewhere a car is parked, converting it is often one of the more practical ways to make full use of what you already have.

Our Detached Garage Conversion Process
We keep the process clear and straightforward from the first conversation through to handover.
- Initial consultation. We talk through what you want the space to become and how it will be used.
- Property survey. Our team assesses the garage’s structure, condition and existing services.
- Design and planning. We put together a layout and specification suited to your needs.
- Detailed quotation. You receive a clear breakdown of costs based on the agreed specification.
- Planning approval, if required. We advise whether this applies to your project and handle applications where needed.
- Building regulations approval. We manage the necessary paperwork and inspections.
- Construction works. Insulation, electrics, plumbing where needed, and any structural work are carried out.
- Internal finishing. Flooring, fittings and finishes are completed to the agreed spec.
- Final inspection and handover. We check everything meets the required standard before handing the space over to you.
You’ll have a dedicated point of contact throughout the project, with clear communication about progress, so there’s no guessing what stage things are at.
How Much Does a Detached Garage Conversion Cost in Birmingham?
Costs vary a fair amount depending on what the finished space needs to include, so it’s worth thinking about it in general terms rather than a single fixed figure.
A basic detached garage conversion, covering insulation, electrics and simple finishes, sits at the lower end and suits uses like a home gym or storage-to-workshop conversion. A home office conversion typically needs a similar specification, with added attention to internet connectivity and a comfortable working environment. A garden room conversion often focuses on natural light and a relaxed finish, depending on how the space will be used. An annexe conversion tends to sit at the higher end, since it usually involves plumbing for a kitchenette or bathroom alongside full insulation and finishes.
Several factors affect the final price:
- The size of the garage
- Its existing condition, including any repairs needed before conversion work begins
- Whether structural alterations are required
- Plumbing and electrical work, particularly for annexes or spaces with a bathroom or kitchenette
- The level of insulation needed
- Internal finishes throughout
Because every garage and every homeowner’s requirements are different, we don’t publish fixed prices online. The most accurate way to get a figure for your project is a free survey, where we can assess the building and put together a detailed quotation based on what you actually need.

Do You Need Planning Permission for a Detached Garage Conversion?
Many detached garage conversions fall under permitted development rights, meaning planning permission isn’t always required, particularly where the building’s use changes without significant external alteration.
That said, detached garage conversions are more likely to need planning permission than integral ones, especially if the space is being converted into a self-contained annexe with its own kitchen and bathroom facilities, since this can be treated differently to a simple change of use. Building regulations approval is generally required regardless of planning permission, covering insulation, electrical safety and structural standards.
Utility connections are also worth considering early on. Detached garages don’t always have the same water, drainage or electrical supply as the main house, so extending these services can be part of the project depending on what the space is being used for.
Requirements vary depending on your property, whether it’s in a conservation area, and your specific local council, so it’s worth checking rather than assuming. We guide you through this as part of the process and can assist with planning applications where required, though for anything legally binding we’d always recommend confirming directly with your local planning authority.
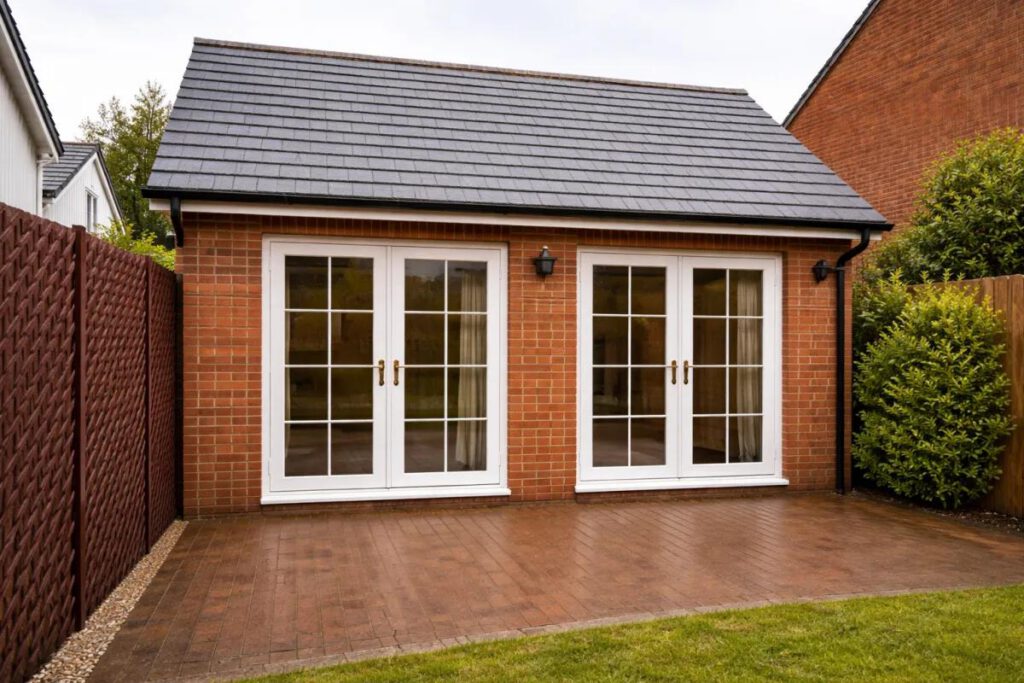
Detached Garage Conversion Ideas
If you’re still deciding what to do with your detached garage, it can help to think about what your household is currently short of.
A home office suits anyone working remotely who wants proper separation from the house during the day. A self-contained annexe works well for a family member who wants independence while staying close, often the most involved option but also one of the most valuable long term. A home gym makes sense for households that would otherwise be paying for a gym membership and have the space to bring that cost in-house.
Guest accommodation suits homes that regularly host visiting family or friends and want somewhere comfortable and private for them to stay. A garden studio offers a quiet space away from household distractions, whether that’s for work, hobbies or simply somewhere to sit. An entertainment room can work well for a family that wants a separate space for films, games or socialising. A creative workspace suits anyone with a hobby that benefits from its own dedicated room, from art to music. A teenager’s retreat gives an older child somewhere of their own without needing to extend the house.
Which of these makes sense depends on your garage, your budget and what your household actually needs, and it’s something we’re happy to talk through during a free consultation.
Why Choose West Midlands Renovation Specialists?
We’re a Birmingham-based renovation company, and detached garage conversions are one of the projects we carry out regularly across the city and surrounding areas.
Our team manages each conversion from the initial survey through to the final fit-out, so you’re working with one company throughout rather than coordinating separate tradespeople yourself. We’re fully insured, and every project is completed to a proper standard, with attention paid to the details that make a converted space genuinely usable, not just structurally sound.
Quotations are transparent and based on your specific garage and requirements, not a generic price list. We’d rather explain what’s involved and help you make an informed decision than push you towards work that doesn’t suit your property.
Choosing the right company for a project like this often matters as much as the design itself, and we’re happy to talk through your options honestly before you commit to anything.


Areas We Cover Across Birmingham
We carry out detached garage conversions across Birmingham and the wider West Midlands, including Sutton Coldfield, Solihull, Harborne, Edgbaston, Moseley, Kings Heath, Yardley, Northfield, Erdington, Great Barr, Selly Oak, Bournville, Longbridge, Handsworth, Perry Barr, Hall Green, Acocks Green, Hodge Hill, Castle Bromwich, Sheldon, Quinton, Bearwood, Smethwick, Oldbury, West Bromwich, Walsall, Dudley, Halesowen, Bromsgrove and Redditch.
If your area isn’t listed, get in touch anyway. We regularly work beyond this list and can usually confirm coverage quickly.
Ready to Transform Your Detached Garage?
If you have a detached garage that’s no longer being used, our team can transform it into a stylish, practical and valuable living space tailored to your needs.
Get a Free Detached Garage Conversion Quote, book a Free Consultation, or speak to one of our conversion specialists on 07840 113043 to talk through what’s possible for your property.
Frequently Asked Questions
Costs depend on the size and condition of the garage, the intended use, and whether plumbing or structural work is involved. A free survey is the most accurate way to get a figure for your specific project.
Many detached garage conversions fall under permitted development, though this is more likely to change if you’re creating a self-contained annexe with its own facilities. Building regulations approval is generally required regardless.
In many cases, yes, provided the building and plumbing connections allow it. This is one of the more involved conversion types, so a survey is the best way to confirm what’s realistic for your property.
Timeframes depend on the scope of the project and whether planning or building regulations approval is needed first. We’ll give you a realistic estimate once the design and specification are confirmed.
A well finished detached garage conversion is generally considered a valuable improvement, though the actual impact depends on your property and local market. We can’t guarantee a specific increase in value.
Yes, plumbing can be added where the building and existing connections allow, which is particularly relevant for annexes or guest suites with an en-suite.
Yes, we offer free consultations and surveys, with a detailed quotation provided once we understand what your project involves.
Yes, from the initial consultation through to final handover, our team manages every stage of the conversion.
We cover Birmingham and the wider West Midlands. If you’re unsure whether we cover your area, get in touch and we can confirm.
Trusted By Homeowners Across the West Midlands
Read More Of Our Reviews
“We couldn’t be happier with the work completed by West Midlands Renovation Specialists. From the initial consultation through to the finished project, the team was professional, reliable and always kept us informed. The quality of workmanship exceeded our expectations.”
- Sarina M
“Excellent service from start to finish. The quotation was clear, the work was completed on schedule, and the finished result is fantastic. We wouldn’t hesitate to use West Midlands Renovation Specialists again.”
- Emma T
“Our kitchen renovation has completely transformed our home. The team were friendly, hardworking and paid great attention to detail throughout the project. We would definitely recommend them to anyone planning home improvements.”
- Adam R
Ready to Transform Your Home?
Whether you’re planning a house extension, kitchen renovation, bathroom upgrade, garage conversion, new roof or any other home improvement project, our experienced team is here to help.
We’ll take the time to understand your ideas, discuss the options available, and provide honest, professional advice tailored to your property and budget. From the initial consultation through to project completion, we’re committed to delivering high-quality workmanship and excellent customer service.
Contact West Midlands Renovation Specialists today to arrange your free, no-obligation consultation and take the first step towards creating the home you’ve always wanted.