
Double Storey Extension Specialists in Birmingham
If a single storey extension won’t quite give you the space you need, a double storey extension could be the answer. Adding room across both floors is one of the most effective ways to transform a property, whether that means a bigger kitchen and living area downstairs or an extra bedroom and bathroom upstairs.
At West Midlands Renovation Specialists, we design and build double storey extensions across Birmingham and the wider West Midlands. Every project is handled by our own team, from the first design conversation through to the final finish, so you’re not left coordinating multiple contractors yourself.
For growing families who are running out of bedrooms, or homeowners on a plot that doesn’t allow for much outward expansion, building upwards as well as outwards often makes the most sense. It also tends to be a more efficient way to add space, since you’re making use of the same groundworks and foundations to create rooms on two floors instead of one.
We offer free consultations and quotations, so you can find out what’s achievable on your property before committing to anything. Our team is experienced, fully insured, and used to managing double storey projects from start to finish.
Call Us At
07840 113043
Arrange Your Free Home Renovation Consultation
Complete the short form below and a member of our team will contact you shortly to discuss your project, answer any questions, and provide expert advice on the best solution for your home.
By submitting this form, you agree to be contacted by West Midlands Renovation Specialists regarding your enquiry. We will only use your information to discuss your project and will never send spam or unrelated marketing. Please see our Privacy Policy for more information.
Why Homeowners Choose West Midlands Renovation Specialists
Experienced & Skilled Team
Every renovation is completed with attention to detail, using quality materials and skilled tradespeople who take pride in delivering lasting results.
Complete Home Renovation Services
Whether you’re planning a new kitchen, house extension, garage conversion, replacement windows, roofing, or landscaping, we provide a complete service under one roof.
Honest Advice & Transparent Service
We believe in straightforward pricing, honest recommendations, and keeping you informed throughout your project, so you always know what to expect.
Why Choose a Double Storey Extension?
When space is genuinely limited, a double storey extension is often the option that makes the most sense. Rather than choosing between a bigger kitchen or an extra bedroom, building across two floors means you can often have both.
For many families, this comes down to maximising what the property can offer. An extra bedroom or two, an additional bathroom or en-suite, and more space downstairs for everyday family life can all be achieved within the same build, using the same foundations and structural work.
Homeowners often choose a double storey extension because:
- It makes the most of the available footprint, rather than only extending on the ground floor
- It creates space for a growing family, including additional bedrooms and bathrooms
- It expands the ground floor at the same time, often for a larger kitchen or open-plan living area
- It improves the overall functionality of the property, fixing awkward layouts along the way
There’s also a practical financial argument. Building a double storey extension is often more cost-effective per square metre than building a single storey extension and then adding a loft conversion or further extension later. You’re spreading the cost of groundworks and foundations across two floors of usable space rather than one.
For families who plan to stay in their home for years to come, a double storey extension can be one of the most effective ways to future-proof the property, giving you room to grow without needing to move.
Types of Double Storey Extensions We Build
There’s more than one way to approach a double storey extension, and the right design depends on your property, garden and what you’re hoping to achieve.
Rear double storey extensions. Built off the back of the property, these are a popular choice for homes with reasonable garden depth. They typically create a larger kitchen-diner or living space downstairs, with an extra bedroom or bathroom above. For more detail on this approach, see our Rear Extensions page.
Side double storey extensions. Where a property has a side return or alleyway, a side extension can add valuable width to the home across both floors, often suiting terraced or semi-detached properties particularly well. Our Side Extensions page covers this option in more depth.
Wrap-around extensions. Combining rear and side extensions into one build, a wrap-around double storey extension offers the largest possible increase in space, often completely transforming the ground floor layout as well as adding significant space upstairs.
Kitchen and dining extensions. Many double storey projects are driven by the desire for a bigger, more open kitchen and dining space downstairs, with the upper floor addition helping offset the overall cost.
Multi-room extensions. For homeowners with more ambitious plans, a double storey extension can add several rooms at once, such as a new bedroom, en-suite and downstairs family room, all within a single coordinated build.
Every property is different, and the right type of extension depends on things like your garden size, boundary lines and how the new space will connect to your existing layout. For a broader look at all the extension options we offer, visit our main House Extensions page.

How Much Additional Space Can a Double Storey Extension Create?
One of the main appeals of a double storey extension is just how much it can add to a property, often more than homeowners initially expect.
Downstairs, a double storey extension commonly creates:
- A larger, more open kitchen
- Additional living or dining space
- A home office, tucked away from the main living areas
- A utility room, freeing up space elsewhere in the kitchen
Upstairs, the same build often adds:
- An extra bedroom, or sometimes two depending on the size of the extension
- An additional bathroom or en-suite
- Extra storage space, such as built-in wardrobes
Because you’re building on both floors using the same foundations, double storey extensions tend to make efficient use of the available land. Rather than spreading a single storey extension across your whole garden, a double storey build can achieve a similar amount of usable space with a smaller footprint, leaving more of the garden intact.
The exact amount of space you can add depends on your plot size, existing layout and any planning restrictions that apply to your property. During your survey, we’ll be able to give you a clearer picture of what’s realistic for your specific home.

Our Double Storey Extension Process
Double storey extensions are a bigger undertaking than single storey builds, so having a clear, well-managed process matters even more.
- Initial consultation. We start by understanding what you want from the extra space and any constraints on your property.
- Property survey. Our team visits your home to assess the site, boundaries, ground conditions and structural considerations.
- Design and planning. We put together a design that makes the most of the available space across both floors.
- Quotation provided. You’ll receive a detailed, itemised quotation covering the full scope of the build.
- Planning approval (if required). Where planning permission is needed, we support you through the application process.
- Construction phase. From groundworks through to the roof and internal finishing, the build is managed by our own dedicated team.
- Final completion and handover. Once everything is finished, we walk through the completed extension with you.
Regular updates and a clear point of contact are part of how we manage every project, so you’re never left wondering what stage the build has reached or what happens next.
How Much Does a Double Storey Extension Cost in Birmingham?
Cost is naturally one of the first things homeowners want to understand, and with double storey extensions, it depends heavily on the size and complexity of the build.
Small double storey extensions, such as a modest addition to the rear of the property, tend to sit at the lower end of the price range, though they still involve more work than an equivalent single storey build due to the additional floor.
Medium-sized projects, such as a rear extension adding a larger kitchen downstairs with a bedroom and bathroom above, represent a bigger investment but also deliver significantly more usable space.
Large family extensions, including wrap-around designs or multi-room additions, sit at the higher end of the scale, reflecting the scope of the structural work and finishing involved.
A number of factors affect your final cost, including:
- The overall size and footprint of the extension
- Structural requirements, including steel beams and foundations to support the additional floor
- Groundworks, which can vary depending on soil conditions and existing drainage
- Roofing requirements, since the roofline often needs reworking to tie in with the new structure
- The internal finish and specification you choose throughout
Because double storey extensions involve more structural complexity than single storey builds, it’s particularly important to get an accurate site-specific quotation rather than relying on a general estimate. A free survey allows us to properly assess your property and put together a detailed, itemised quote based on your actual project.

Do You Need Planning Permission for a Double Storey Extension?
Planning requirements for double storey extensions tend to be a little more involved than for single storey builds, so it’s worth understanding the basics before you start planning your project.
Some double storey extensions can still fall under permitted development rights, but the limits are generally stricter than for single storey extensions, particularly around height, proximity to boundaries and the overall size of the addition. Many double storey projects end up requiring a full planning application, especially where the extension is more ambitious or the property has restrictions attached.
Key considerations that can affect what’s required include:
- Height restrictions, particularly where the extension is close to a boundary
- Proximity to neighbouring properties and any resulting overshadowing or overlooking concerns
- Building regulations, which apply regardless of whether planning permission is needed
- Party wall considerations, where the extension is built close to a shared boundary
Neighbour considerations often come into play more with double storey extensions than single storey ones, simply because of the additional height and potential impact on light or privacy. It’s common for local authorities to consult neighbours as part of the planning process.
We guide clients through this process from the outset, including advising on what’s likely to be required for your specific property and supporting the planning application where needed. For definitive answers on planning law or anything unusual about your property, we’d always recommend checking with Birmingham City Council’s planning department directly.
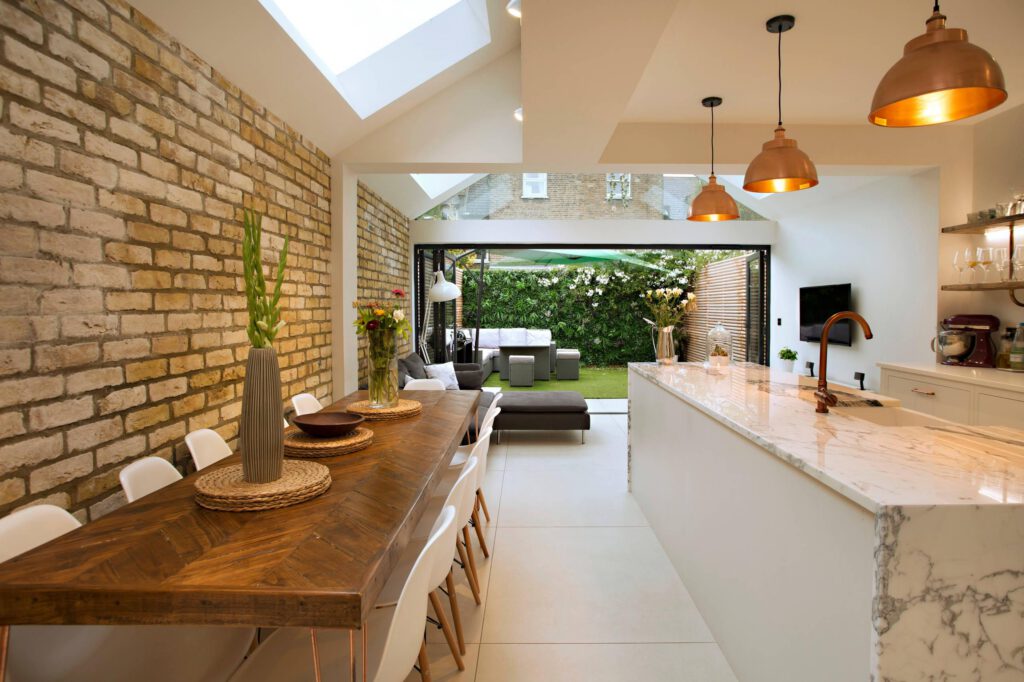
Benefits of a Double Storey Extension
Double storey extensions represent a significant investment, and it’s worth being clear about what that investment can deliver.
- Maximum space creation. Building across two floors makes the most of your available footprint, adding more usable space than a single storey build alone.
- Increased property value. A well-designed double storey extension that adds genuine living space and bedrooms can be appealing to future buyers, though the actual impact depends on your property and local market.
- Better family living. More bedrooms, more bathrooms and more downstairs space can make everyday life considerably easier for growing families.
- Improved property layout. Many double storey projects also involve reworking parts of the existing layout, giving the whole home a more functional flow.
- Additional bedrooms and bathrooms. For families needing more of both, this is often the most efficient way to add them in a single project.
- Future-proofing the home. A double storey extension can give you room to grow into for years to come, reducing the likelihood of needing to move as your family’s needs change.
For many homeowners, a double storey extension isn’t just about adding space today. It’s about building a home that continues to work for them well into the future.
Why Choose West Midlands Renovation Specialists?
A double storey extension is one of the larger projects most homeowners will take on, so choosing an experienced team matters.
We’re a Birmingham-based company with a genuinely experienced construction team behind every extension we build. All work is completed by our own team, and we’re fully insured throughout every stage of the project.
Quality workmanship runs through everything we do, backed by transparent quotations with no unexpected extras once construction begins. We manage the entire project ourselves, from the initial survey through design, planning and construction, right through to final handover.
A large amount of our work comes from recommendations by previous clients, which reflects both the standard of our finished extensions and the way we support homeowners throughout what can be a significant project.

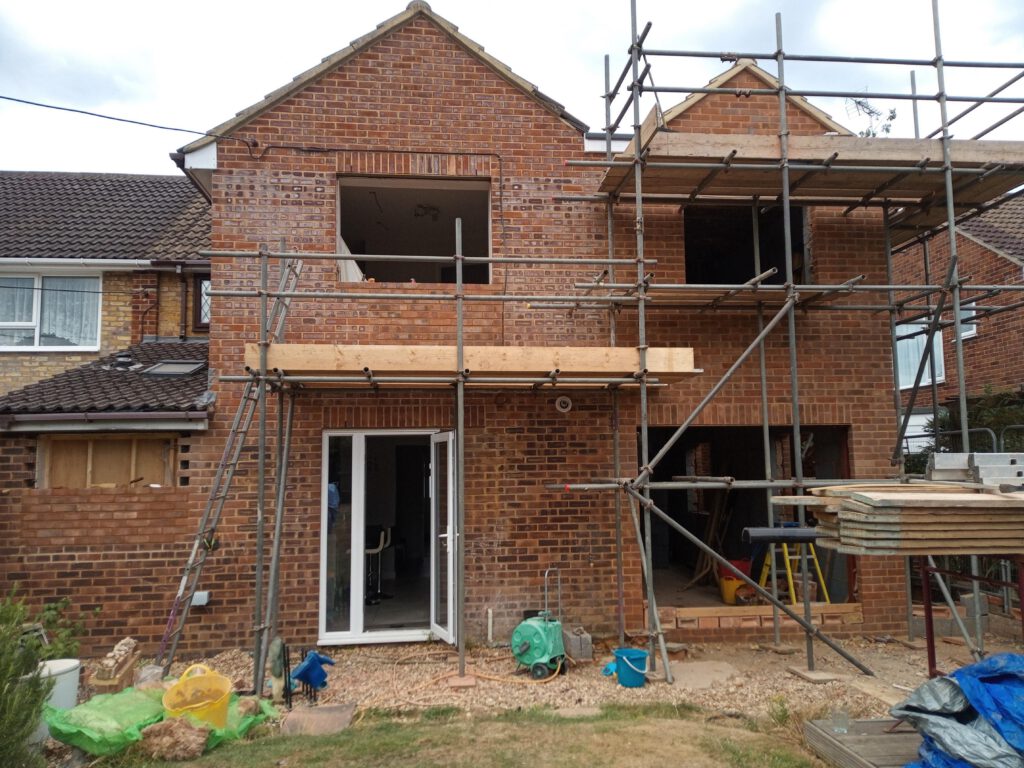
Areas We Cover Across Birmingham
We build double storey extensions across Birmingham and throughout the wider West Midlands. Our team regularly works in areas including Sutton Coldfield, Solihull, Harborne, Edgbaston, Moseley, Kings Heath, Yardley, Northfield, Erdington, Great Barr, Selly Oak, Bournville, Longbridge, Handsworth, Perry Barr, Hall Green, Acocks Green, Hodge Hill, Castle Bromwich, Sheldon, Quinton, Bearwood, Smethwick, Oldbury, West Bromwich, Walsall, Dudley, Halesowen, Bromsgrove and Redditch.
Wherever you’re based across Birmingham and the wider West Midlands, our team is familiar with the different property types and building styles found throughout the region, and we’re happy to arrange a free survey at a time that works for you.
Ready to Extend Your Home Upwards and Outwards?
If you need significantly more space and want to maximise the potential of your property, our team can design and build a bespoke double storey extension tailored to your home and lifestyle.
Whether you’re picturing a bigger kitchen downstairs, an extra bedroom and bathroom upstairs, or a complete transformation of how your home works, building across two floors is often the most effective way to get there.
We offer free consultations and quotations on 07840 113043, so you can explore what’s realistic for your property with no pressure to commit. Our team is experienced, fully insured, and based right here in Birmingham, ready to manage your project from the first survey through to final handover.
Frequently Asked Questions
Costs depend on the size of the extension, structural requirements and the finish you choose. Small double storey extensions cost less than large multi-room or wrap-around builds. A free survey is the best way to get an accurate figure for your property.
Some double storey extensions fall under permitted development, but the limits are generally stricter than for single storey builds, particularly around height and boundary proximity. Many double storey projects require a full planning application. We can advise on your specific situation.
Timeframes depend on the size and complexity of the build, as well as whether planning permission is required beforehand. We’ll give you a realistic estimate as part of your quotation once we’ve assessed the full scope of the project.
A well-designed extension that adds genuine bedrooms and living space can appeal to future buyers, but the actual impact on value depends on your property, location and the standard of finish. We can’t guarantee a specific increase in value.
In many cases, yes, though double storey extensions tend to be more disruptive than single storey builds due to the additional structural work involved. We’ll talk through what to expect at each stage during planning, so there are no surprises.
It depends on what you need. A double storey extension often works out more cost-effective per square metre if you need space on both floors, since you’re using the same foundations for two storeys rather than one. If you only need extra space downstairs, a single storey extension may be more appropriate.
Yes, we offer free consultations and quotations for every double storey extension project, with no obligation to proceed.
Yes, from the initial consultation and survey through to design, planning, construction and final handover, we manage every stage so you have a single point of contact throughout.
We cover Birmingham and the wider West Midlands, including areas such as Solihull, Sutton Coldfield, Dudley and Halesowen. Get in touch to confirm coverage for your area.
Trusted By Homeowners Across the West Midlands
Read More Of Our Reviews
“We couldn’t be happier with the work completed by West Midlands Renovation Specialists. From the initial consultation through to the finished project, the team was professional, reliable and always kept us informed. The quality of workmanship exceeded our expectations.”
- Sarina M
“Excellent service from start to finish. The quotation was clear, the work was completed on schedule, and the finished result is fantastic. We wouldn’t hesitate to use West Midlands Renovation Specialists again.”
- Emma T
“Our kitchen renovation has completely transformed our home. The team were friendly, hardworking and paid great attention to detail throughout the project. We would definitely recommend them to anyone planning home improvements.”
- Adam R
Ready to Transform Your Home?
Whether you’re planning a house extension, kitchen renovation, bathroom upgrade, garage conversion, new roof or any other home improvement project, our experienced team is here to help.
We’ll take the time to understand your ideas, discuss the options available, and provide honest, professional advice tailored to your property and budget. From the initial consultation through to project completion, we’re committed to delivering high-quality workmanship and excellent customer service.
Contact West Midlands Renovation Specialists today to arrange your free, no-obligation consultation and take the first step towards creating the home you’ve always wanted.