
Walk-In Showers Birmingham
A walk-in shower is one of the most popular bathroom upgrades we’re asked about, and it’s easy to see why. It gives a bathroom a sleek, modern feel, makes getting in and out far easier than climbing over a bath, and tends to make even a fairly small space feel more open.
We design and install bespoke walk-in showers across Birmingham and the wider West Midlands, covering everything from modern minimalist enclosures to fully accessible, level-access designs. As a complete supply and installation service, we handle the whole project ourselves, from initial design through to the final tiling and finish.
Homeowners typically come to us because their existing shower enclosure has become outdated or awkward to use, because access has become more difficult over time, because the bathroom feels cramped and could be laid out better, or simply because they want a more contemporary space. A well-designed walk-in shower solves these problems while giving you a sleek modern appearance, easier day-to-day access, and a design that makes better use of the available space.
Our installers are experienced, fully insured, and deliver premium workmanship on every project. Free home surveys and quotations are available throughout Birmingham.
Get a Free Walk-In Shower Quote or book a free site survey and we’ll come and take a look.
Call Us At
07840 113043
Arrange Your Free Home Renovation Consultation
Complete the short form below and a member of our team will contact you shortly to discuss your project, answer any questions, and provide expert advice on the best solution for your home.
By submitting this form, you agree to be contacted by West Midlands Renovation Specialists regarding your enquiry. We will only use your information to discuss your project and will never send spam or unrelated marketing. Please see our Privacy Policy for more information.
Why Homeowners Choose West Midlands Renovation Specialists
Experienced & Skilled Team
Every renovation is completed with attention to detail, using quality materials and skilled tradespeople who take pride in delivering lasting results.
Complete Home Renovation Services
Whether you’re planning a new kitchen, house extension, garage conversion, replacement windows, roofing, or landscaping, we provide a complete service under one roof.
Honest Advice & Transparent Service
We believe in straightforward pricing, honest recommendations, and keeping you informed throughout your project, so you always know what to expect.
Why Choose a Walk-In Shower?
There are a few common reasons homeowners decide to make the switch to a walk-in shower, and most fall into a handful of categories.
Replacing an old, tired shower enclosure is one of the most frequent starting points, particularly where the existing unit has seen better days or the seals and doors have started to fail. Improving accessibility is another common driver, especially for homeowners thinking ahead about how easy the bathroom will be to use in years to come. Many people simply want to modernise the bathroom overall, moving away from a boxy enclosure toward something with cleaner lines. Making the most of available space matters too, since walk-in showers can often be designed to suit a room more efficiently than a bulky enclosure or bath.
The benefits tend to speak for themselves once installed. An open-plan design gives the bathroom a more spacious, airy feel, even in smaller rooms. The stylish finish, particularly with frameless glass, brings a contemporary look that traditional enclosures rarely achieve. Maintenance is easier too, since there’s less framework and fewer seals to keep clean compared to a boxed-in shower. Accessibility improves noticeably, with a level or low threshold making entry and exit far simpler. And for many homeowners, a well-designed walk-in shower is also a worthwhile factor in the overall value of the property.
For a lot of bathrooms, a walk-in shower represents one of the most effective upgrades available, combining genuine practicality with a noticeably more modern look.
Walk-In Shower Services We Offer
We offer a complete walk-in shower service, covering every part of the design and installation.
This includes:
- Walk-in shower installation, tailored to the shape and size of your bathroom
- Bespoke shower design, planned around how you actually use the space
- Frameless glass shower screens, for a clean, minimalist look
- Low-profile shower trays, sitting close to floor level for a more seamless finish
- Level-access showers, removing any step or lip at the entry point
- Accessible walk-in showers, designed with mobility and ease of use in mind
- Luxury shower installations, incorporating premium fittings, finishes and features
- Shower replacements, removing an old enclosure or bath and installing a new walk-in design
- Bathroom remodelling, where the whole room is being reworked around the new shower
- Tiling, plumbing and electrical work, all carried out as part of the same project
- Underfloor heating, for a warmer, more comfortable bathroom floor
- LED lighting, often used to highlight niches or create a more contemporary feel
- Custom shower storage, built into the design rather than added on afterwards
We work closely alongside our wider bathrooms and bathroom renovations services, so a walk-in shower project can form part of a bigger bathroom refit if that’s what you’re planning. If you’re specifically considering a fully tiled, level-access space rather than a walk-in shower with a tray, our wet rooms page covers that option in more detail.
Every project is designed around your bathroom’s actual layout and plumbing, rather than fitted around a generic template.
Walk-In Showers vs Traditional Shower Enclosures
Deciding between a walk-in shower and a traditional enclosure often comes down to space, budget and how the bathroom is used day to day.
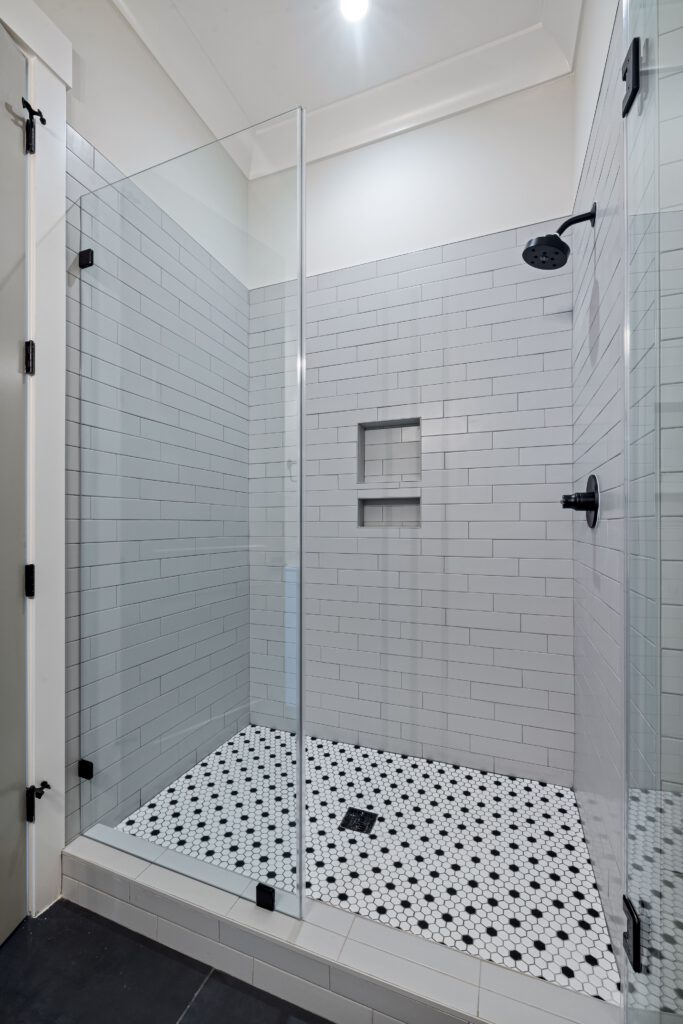
Walk-in showers offer a modern appearance that suits most contemporary bathroom designs. They provide easier access, particularly for anyone who finds stepping over a high tray or bath awkward, and generally give a larger showering space since there’s no door swing to account for. The minimalist design, especially with a frameless screen, tends to make the whole bathroom feel more open, and there’s less framework to keep clean compared to a fully enclosed unit.
Traditional shower enclosures remain a practical choice too. They’re fully enclosed, which some homeowners prefer for containing water splash, particularly in smaller bathrooms. Installation costs are generally lower than a bespoke walk-in design, the layout is familiar to most people, and enclosures can suit a wider range of bathroom shapes where space is limited.
Walk-in showers tend to suit bathrooms with a reasonable amount of floor space to work with, since the open design needs enough room to avoid water spreading beyond the shower area. They’re also a strong option where accessibility is a priority, whether that’s for a family member with mobility needs or simply future-proofing the home. Budget is worth factoring in too, since a bespoke walk-in installation with a frameless screen typically costs more than a standard enclosure, though the difference varies depending on the specification.
We’ll talk through which option genuinely suits your bathroom and household during the survey, rather than assuming a walk-in shower is automatically the right fit for every space.
Our Walk-In Shower Installation Process
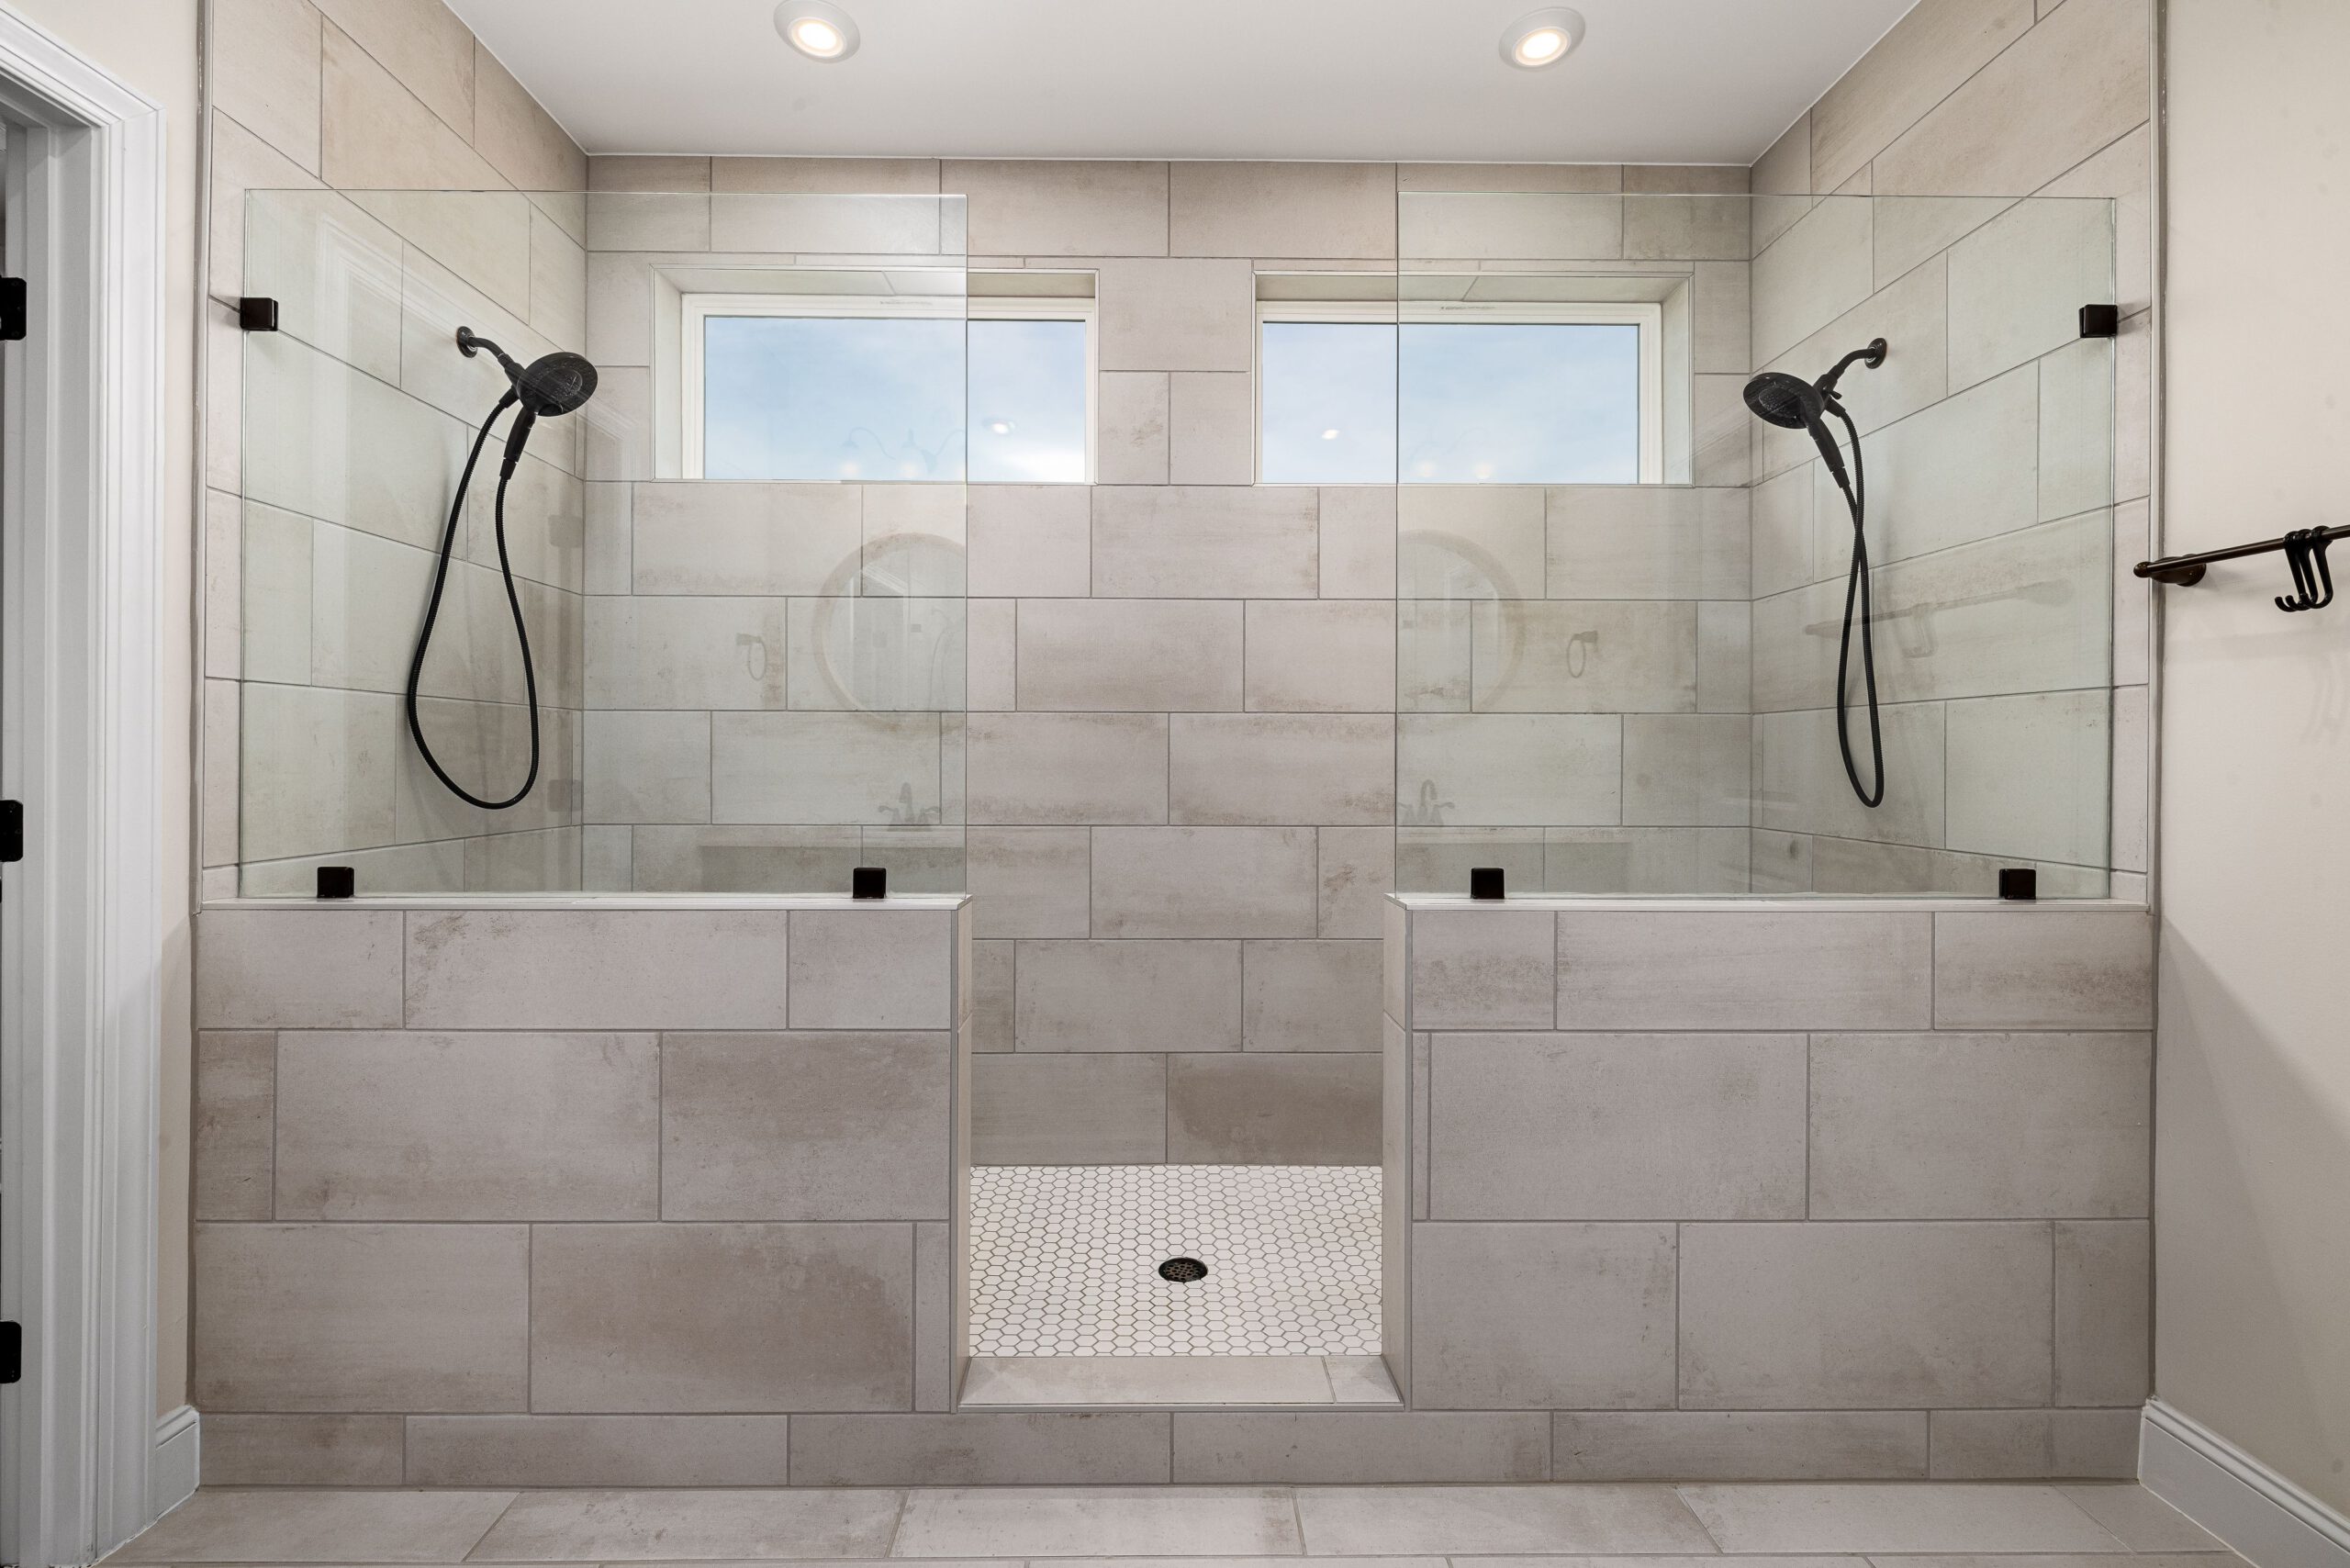
We manage the whole project ourselves, with a clear process from your first enquiry through to the finished shower.
- Initial consultation. We discuss what you’re looking for, your bathroom layout, and any specific requirements around accessibility or style.
- Home survey. One of our team visits to assess the bathroom, existing plumbing, and any structural considerations.
- Shower design. We put together a design suited to your space, covering layout, tray, screen and finishes.
- Fixed quotation. You receive a clear, itemised quote based on the agreed design.
- Removal of existing shower or bath. The old unit is carefully removed to make way for the new installation.
- Plumbing preparation. Pipework is adjusted or installed as needed to suit the new shower position and drainage.
- Installation. The shower tray, screen and fittings are installed to a professional standard.
- Tiling & finishing. Tiling, sealing and any additional features such as lighting or underfloor heating are completed.
- Final inspection & handover. We check everything thoroughly before handing the finished bathroom over to you.
We manage the project closely at every stage, with clear communication throughout so you know what’s happening and when. We also aim to keep disruption to a minimum, particularly important where a bathroom is the only one in the house.
How Much Does a Walk-In Shower Cost in Birmingham?
Walk-in shower costs vary quite a bit depending on the specification, so it’s worth understanding the general categories before requesting a quote.
Standard walk-in showers, using a straightforward tray and screen with good quality fittings, sit toward the lower to middle end of the cost range. Luxury walk-in showers, incorporating premium materials, larger frameless screens and bespoke features, cost more due to the higher specification involved. Accessible walk-in showers, designed with level access and specific safety features, vary depending on the extent of adaptation needed. Frameless glass showers generally cost more than framed alternatives due to the thicker, higher-quality glass required. Shower replacements, where an existing enclosure is simply being swapped out, can sometimes cost less if the plumbing and layout stay broadly the same.
A number of factors shape the final quotation:
- The size of the bathroom and shower area
- The shower tray chosen, since low-profile and bespoke trays cost more than standard options
- Glass screen specification, particularly frameless versus framed
- The amount of plumbing work required, especially if pipework needs relocating
- Tiling, including the size and type of tiles chosen
- Drainage requirements, particularly for level-access designs
- Fixtures and fittings, from shower valves to handsets
- Bespoke features such as niches or custom storage
- Lighting, including any LED features
- Underfloor heating, if included as part of the project
Because every bathroom and every specification is different, it’s genuinely difficult to give an accurate figure without a proper survey. A free home survey lets us assess your bathroom and requirements in detail, giving you a quotation based on your actual project.
Book a Free Home Survey and we’ll put together a clear, no-obligation quotation.
Planning a Walk-In Shower Installation
Getting a walk-in shower right relies on thinking through several practical details before installation begins.
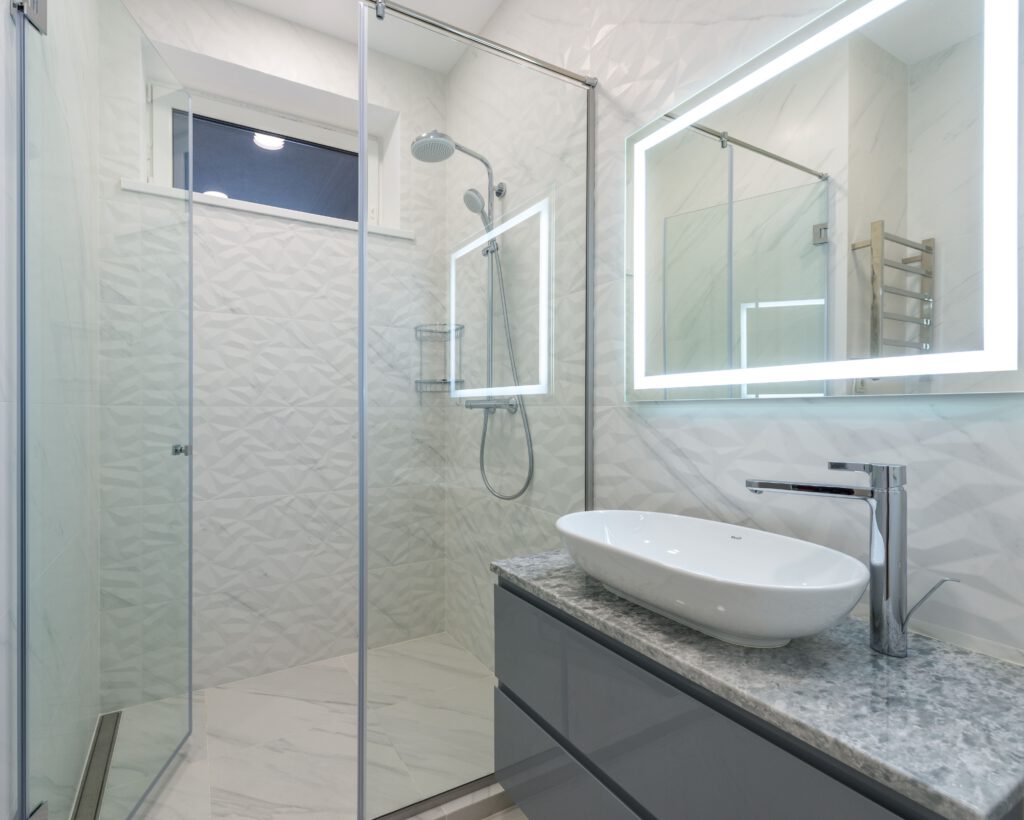
Bathroom layout is the starting point, since the position of the shower affects everything else, from plumbing routes to how the rest of the room is used. Shower positioning within the room matters too, particularly in relation to existing windows, doors and fittings. Drainage needs careful planning, especially for level-access designs, since water needs to flow away efficiently without any awkward high points in the floor.
Waterproofing is one of the most important, and least visible, parts of the installation. A properly tanked shower area prevents water finding its way into walls or floors over time, which matters far more than it might seem once tiling is complete. Glass screen options affect both the look and practicality of the space, and slip-resistant flooring is worth considering, particularly for accessible installations or households with young children or older residents.
Accessibility, lighting, storage niches and ventilation round out the key planning considerations. Good ventilation in particular helps prevent damp and mould building up over time, which is especially relevant in a walk-in design with more open water exposure than a fully enclosed unit.
We provide expert planning advice throughout, with recommendations tailored to your bathroom rather than a one-size-fits-all approach, so you can move into installation with confidence that the details have been properly thought through.
Benefits of a Professionally Installed Walk-In Shower
Bringing together what a properly installed walk-in shower delivers:
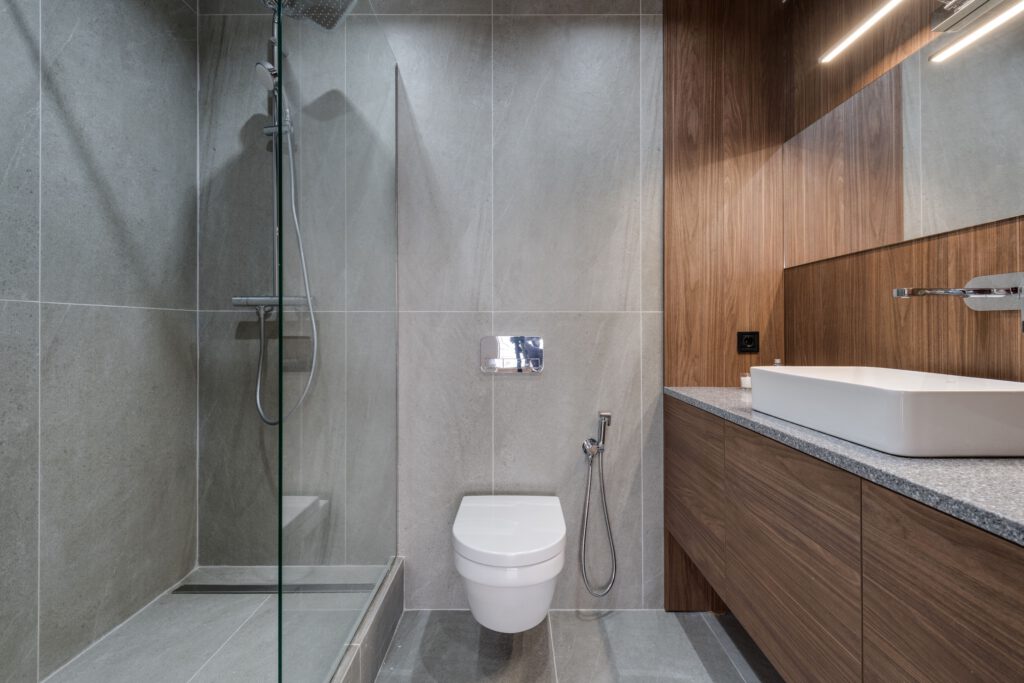
- High-quality installation, with proper waterproofing and finishing that holds up over time
- Long-lasting durability, thanks to quality materials and correct installation methods
- Improved accessibility, making the bathroom easier and safer to use day to day
- Easier maintenance, with fewer seals and less framework than a traditional enclosure
- A modern appearance that refreshes the whole bathroom
- Increased property value in many cases, particularly where an outdated bathroom is being upgraded
- Better use of available space, especially in smaller bathrooms where a bulky enclosure previously ate into the room
- A luxury finish that elevates the overall feel of the property
A well-installed walk-in shower tends to be one of those upgrades that homeowners notice and appreciate every single day, well beyond simply improving how the bathroom looks.
Why Choose West Midlands Renovation Specialists?
We’re a Birmingham-based team with genuine experience designing and installing walk-in showers across the city and the wider West Midlands. Every project is carried out by our own installers, covering plumbing, tiling and finishing as one complete service.
We’re fully insured, and our approach covers full design and installation rather than just fitting a shower tray and screen. That means proper planning around layout, drainage and waterproofing before any work begins, and premium workmanship throughout the installation itself.
Our quotations are based on a proper home survey, so what you’re quoted reflects your actual bathroom and chosen specification. We manage each project ourselves from initial consultation through to final handover, giving you one point of contact throughout rather than multiple different tradespeople to coordinate.
Having worked on bathrooms across a wide range of Birmingham properties, we understand the layout challenges and plumbing considerations that tend to come up in different types of homes across the region.
Areas We Cover Across Birmingham
We install walk-in showers across Birmingham and throughout the wider West Midlands, including Sutton Coldfield, Solihull, Harborne, Edgbaston, Moseley, Kings Heath, Yardley, Northfield, Erdington, Great Barr, Selly Oak, Bournville, Longbridge, Handsworth, Perry Barr, Hall Green, Acocks Green, Hodge Hill, Castle Bromwich, Sheldon, Quinton, Bearwood, Smethwick, Oldbury, West Bromwich, Walsall, Dudley, Halesowen, Bromsgrove and Redditch.
If you’re outside this list, get in touch anyway. We regularly take on projects further afield across the West Midlands and can usually confirm quickly whether we cover your area.
Get Your Walk-In Shower Quote Today
Whether you’re replacing an old bath, modernising your bathroom or creating a more accessible shower space, our experienced team can design and install a bespoke walk-in shower that combines style, comfort and practicality.
From the initial consultation through to final handover, we manage every stage of the project ourselves, using quality materials and premium workmanship to make sure your new shower performs beautifully for years to come. Every bathroom is different, so the best next step is usually a free survey, giving you an accurate picture of design options and cost.
Speak to Our Team on 07840 113043 or Request a Consultation using our online enquiry form. There is no pressure and no obligation.
Frequently Asked Questions
Costs depend on the size of the bathroom, the tray and screen chosen, the amount of plumbing work involved, and any additional features like underfloor heating or bespoke storage. A free home survey gives the most accurate figure for your project.
Yes, this is one of the most common projects we carry out. We remove the existing bath, adjust the plumbing as needed, and install a walk-in shower designed to make the most of the space.
In many cases, yes, particularly with a well-planned layout and the right choice of screen. Smaller bathrooms sometimes suit a compact walk-in design better than a bulky enclosure, though we’ll assess your specific space during the survey to confirm what works best.
A walk-in shower typically uses a shower tray, even a low-profile one, alongside a glass screen. A wet room is fully tiled and waterproofed throughout, with no tray, giving a completely level, seamless floor. Our wet rooms page covers this option in more detail.
Yes, walk-in showers are often a good option for improving accessibility, particularly with a level or low-threshold entry. We can design the shower with additional features such as grab rails or slip-resistant flooring where needed.
Yes, frameless glass screens are a popular choice for a clean, modern finish. We’ll talk through the options available, including framed and semi-frameless alternatives, during your consultation.
This depends on the scope of the project, including how much plumbing work and tiling is involved. We’ll give you a realistic timeframe once the design and specification are agreed.
Yes, we handle the full installation ourselves, including plumbing, tiling, and any electrical work such as lighting or underfloor heating.
Yes, we offer free home surveys and quotations for all walk-in shower projects, with no obligation to proceed.
We cover Birmingham and the wider West Midlands, including areas such as Solihull, Sutton Coldfield, Dudley and Halesowen. Get in touch to confirm coverage for your area.
Trusted By Homeowners Across the West Midlands
Read More Of Our Reviews
“We couldn’t be happier with the work completed by West Midlands Renovation Specialists. From the initial consultation through to the finished project, the team was professional, reliable and always kept us informed. The quality of workmanship exceeded our expectations.”
- Sarina M
“Excellent service from start to finish. The quotation was clear, the work was completed on schedule, and the finished result is fantastic. We wouldn’t hesitate to use West Midlands Renovation Specialists again.”
- Emma T
“Our kitchen renovation has completely transformed our home. The team were friendly, hardworking and paid great attention to detail throughout the project. We would definitely recommend them to anyone planning home improvements.”
- Adam R
Ready to Transform Your Home?
Whether you’re planning a house extension, kitchen renovation, bathroom upgrade, garage conversion, new roof or any other home improvement project, our experienced team is here to help.
We’ll take the time to understand your ideas, discuss the options available, and provide honest, professional advice tailored to your property and budget. From the initial consultation through to project completion, we’re committed to delivering high-quality workmanship and excellent customer service.
Contact West Midlands Renovation Specialists today to arrange your free, no-obligation consultation and take the first step towards creating the home you’ve always wanted.